
Listing Courtesy of:  CREA / Listed By: Giselle Grandbois, Coldwell Banker Charles Marsh Real Estate, Brokerage; Dan Grandbois, Charles Marsh Real Estate, Brokerage
 CREA / Listed By: Giselle Grandbois, Coldwell Banker Charles Marsh Real Estate, Brokerage; Dan Grandbois, Charles Marsh Real Estate, Brokerage
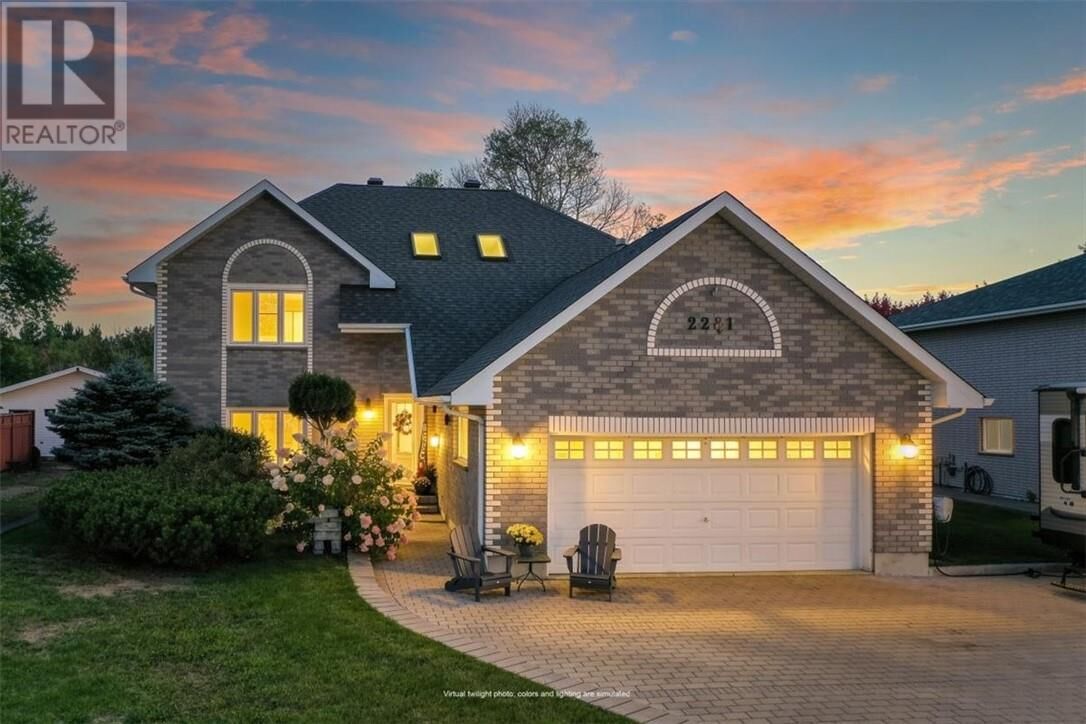
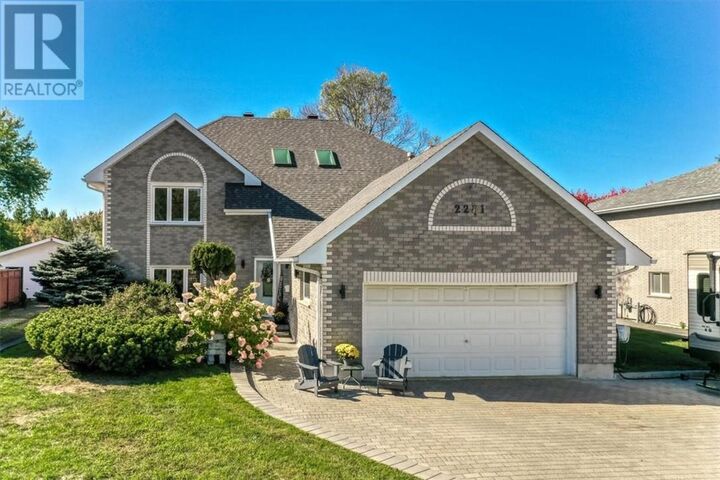
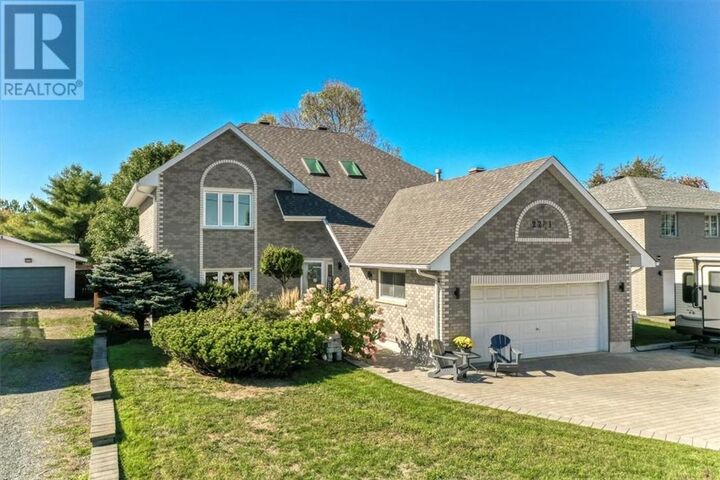
 2281 Fleming Street Val Caron, ON P3N 1L7
Active (0 Days)
$563,665 (USD)
MLS®:
2130651
2130651
Type
Single-Family Home
Single-Family Home
Style
2 Level
2 Level
County
Greater Sudbury
Greater Sudbury
Listed By
Giselle Grandbois, Coldwell Banker Charles Marsh Real Estate, Brokerage
Dan Grandbois, Coldwell Banker Charles Marsh Real Estate, Brokerage
Dan Grandbois, Coldwell Banker Charles Marsh Real Estate, Brokerage
Source
CREA
Last checked Sep 29 2026 at 3:10 PM GMT+0000
CREA
Last checked Sep 29 2026 at 3:10 PM GMT+0000
Bathroom Details
- Full Bathrooms: 3
Property Features
- Fireplace: Insert
- Fireplace: Total: 1
- Fireplace: Gas
- Foundation: Concrete Slab
Heating and Cooling
- Boiler
- None
Pool Information
- Above Ground Pool
- Pool
Exterior Features
- Brick
- Roof: Unknown
- Roof: Asphalt Shingle
Utility Information
- Sewer: Municipal Sewage System
Parking
- Attached Garage
Location
Disclaimer: The trademarks REALTOR®, REALTORS®, and the REALTOR® logo are controlled
by The Canadian Real Estate Association (CREA) and identify real estate professionals who are members of CREA. Listing Data Last Updated: 9/29/26 08:10
The trademarks REALTOR®, REALTORS®, and the REALTOR® logo are controlledby The Canadian Real Estate Association (CREA) and identify real estate professionals who are members of CREA. Listing Data Last Updated: 9/29/26 08:10

Description