
Inscription par:  CREA / Listed By: Giselle Grandbois, Coldwell Banker Charles Marsh Real Estate, Brokerage; Dan Grandbois, Charles Marsh Real Estate, Brokerage
 CREA / Listed By: Giselle Grandbois, Coldwell Banker Charles Marsh Real Estate, Brokerage; Dan Grandbois, Charles Marsh Real Estate, Brokerage
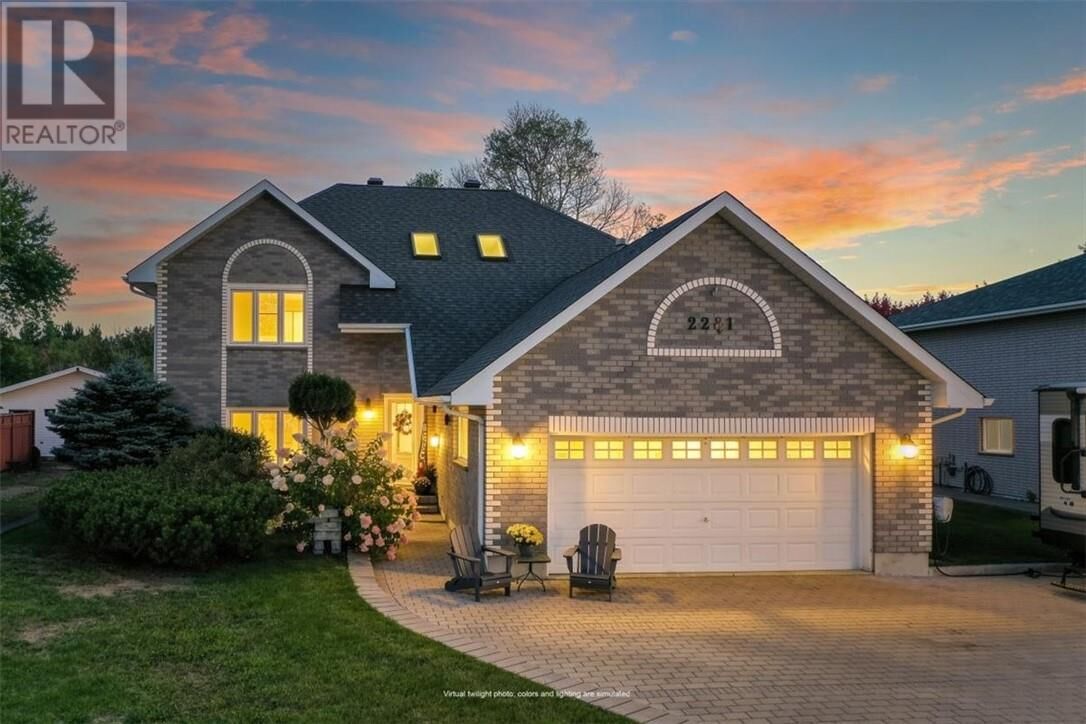
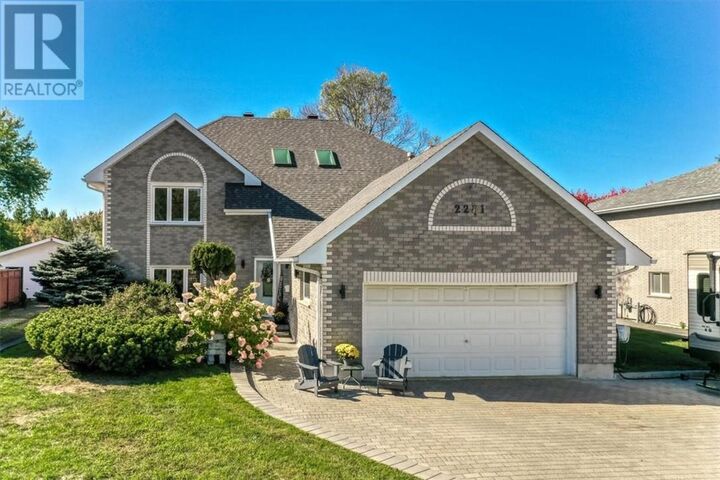
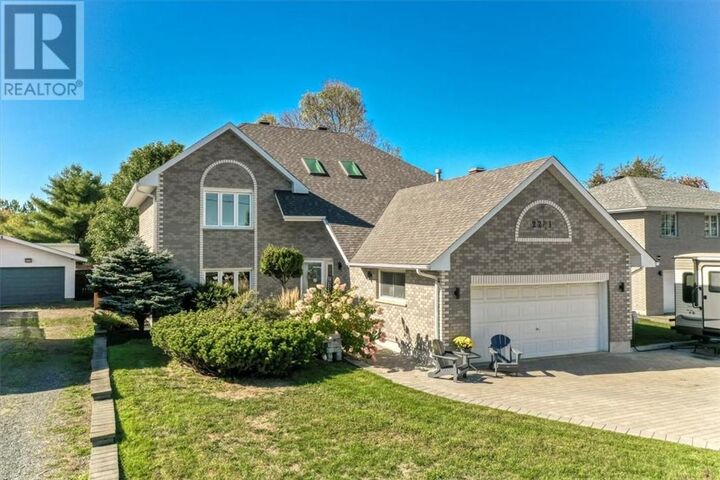
 2281 Fleming Street Val Caron, ON P3N 1L7
En vigueur (0 Jours)
563 665 $ (USD)
MLS®:
2130651
2130651
Catégorie
Single-Family Home
Single-Family Home
Style
2 Level
2 Level
Ville
Greater Sudbury
Greater Sudbury
Listed By
Giselle Grandbois, Coldwell Banker Charles Marsh Real Estate, Brokerage
Dan Grandbois, Coldwell Banker Charles Marsh Real Estate, Brokerage
Dan Grandbois, Coldwell Banker Charles Marsh Real Estate, Brokerage
Source
CREA
Dernière vérification Sep 29 2026 à 3:10 PM GMT+0000
CREA
Dernière vérification Sep 29 2026 à 3:10 PM GMT+0000
Détails sur les salles de bains
- Salles de bains: 3
Caractéristiques de la propriété
- Cheminée: Insert
- Cheminée: Total: 1
- Cheminée: Gas
- Foundation: Concrete Slab
Chauffage et refroidissement
- Boiler
- None
Informations sur le pool
- Above Ground Pool
- Pool
Caractéristiques extérieures
- Brick
- Toit: Unknown
- Toit: Asphalt Shingle
Informations sur les services publics
- Sewer: Municipal Sewage System
Stationnement
- Attached Garage
Lieu
Disclaimer: The trademarks REALTOR®, REALTORS®, and the REALTOR® logo are controlled
by The Canadian Real Estate Association (CREA) and identify real estate professionals who are members of CREA. Listing Data Last Updated: 9/29/26 08:10
The trademarks REALTOR®, REALTORS®, and the REALTOR® logo are controlledby The Canadian Real Estate Association (CREA) and identify real estate professionals who are members of CREA. Listing Data Last Updated: 9/29/26 08:10

Description