
Listing Courtesy of:  CREA - Coldwell Banker Feed / Listed By: Bob Brooks, Coldwell Banker Charles Marsh Real Estate, Brokerage
 CREA - Coldwell Banker Feed / Listed By: Bob Brooks, Coldwell Banker Charles Marsh Real Estate, Brokerage
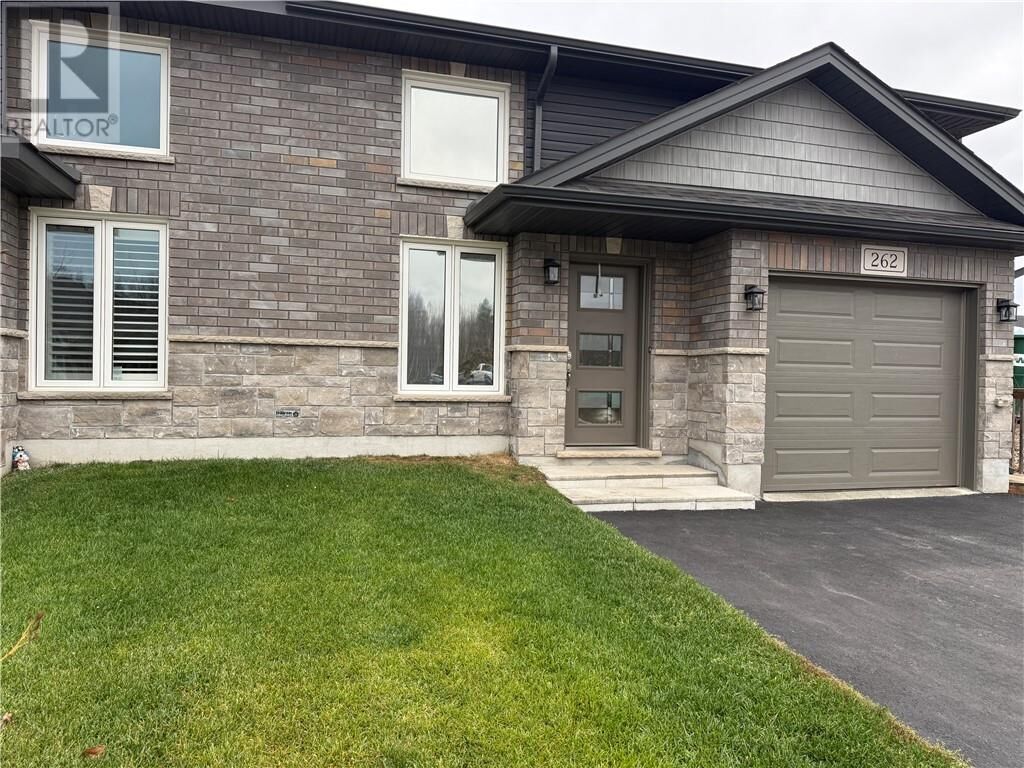
262 Billiards Way Sudbury, ON P3E 0E9
Active (0 Days)
$619,900 (CAD)
MLS®:
2131345
2131345
Type
Single-Family Home
Single-Family Home
Style
Bungalow
Bungalow
County
Greater Sudbury
Greater Sudbury
Listed By
Bob Brooks, Coldwell Banker Charles Marsh Real Estate, Brokerage
Source
CREA - Coldwell Banker Feed
Last checked Nov 11 2026 at 11:30 PM GMT+0000
CREA - Coldwell Banker Feed
Last checked Nov 11 2026 at 11:30 PM GMT+0000
Bathroom Details
- Full Bathrooms: 2
Property Features
- Foundation: Unknown
Heating and Cooling
- Forced Air
- Central Air Conditioning
Basement Information
- Full
Flooring
- Carpeted
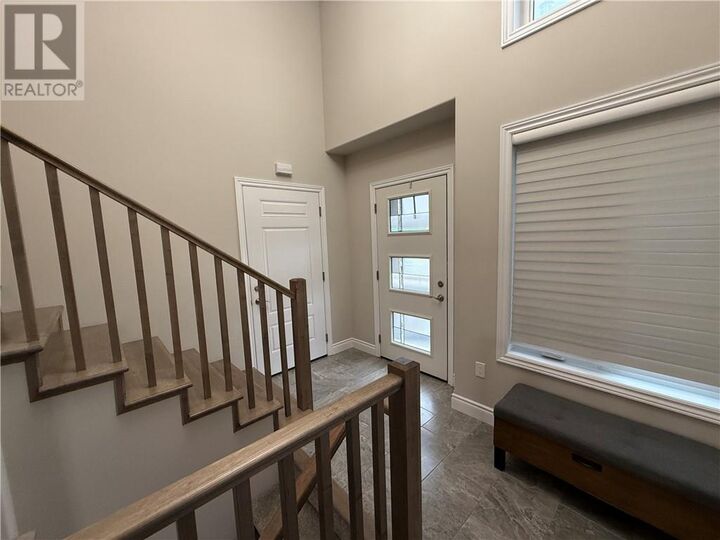
- Tile
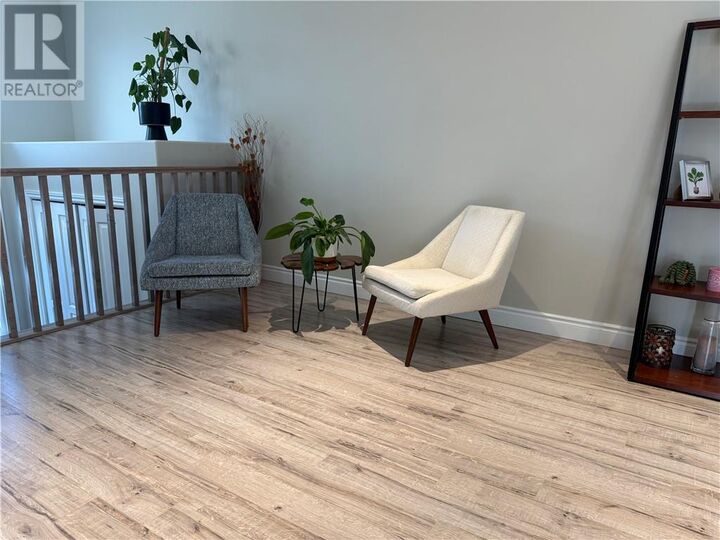
- Laminate
Exterior Features
- Brick
- Vinyl Siding
- Roof: Unknown
- Roof: Asphalt Shingle
Utility Information
- Sewer: Municipal Sewage System
Parking
- Attached Garage
Stories
- 1
Location
Disclaimer: The trademarks REALTOR®, REALTORS®, and the REALTOR® logo are controlled
by The Canadian Real Estate Association (CREA) and identify real estate professionals who are members of CREA. Listing Data Last Updated: 11/11/26 15:30
 The trademarks REALTOR®, REALTORS®, and the REALTOR® logo are controlled
by The Canadian Real Estate Association (CREA) and identify real estate professionals who are members of CREA. Listing Data Last Updated: 11/11/26 15:30

Description